Scan to BIM Conversion for Commercial Building in the USA
Accurate Architectural and Structural BIM models developed from point cloud data for a commercial building of 90,000 sq. ft., delivered in 17 days.
Project Overview
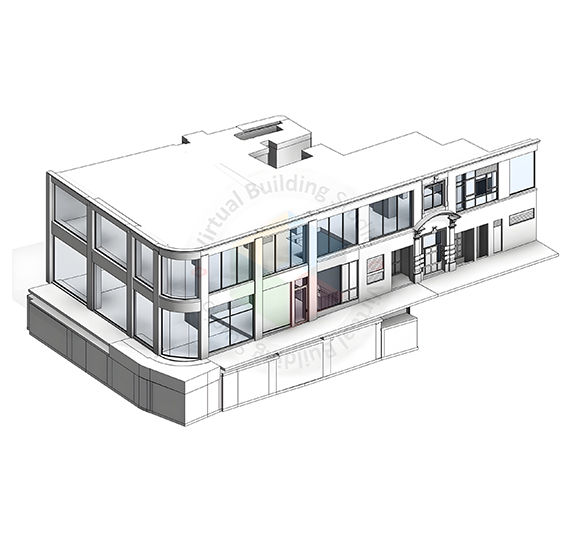
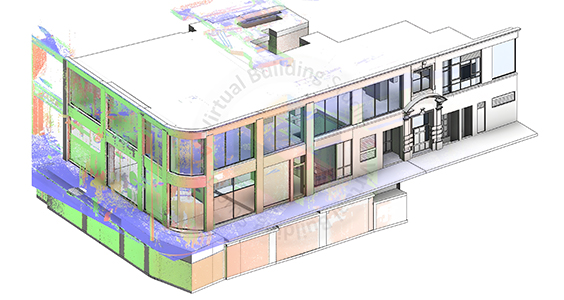
Large-scale commercial buildings rarely come with reliable as-built records. When renovation or coordination work depends on accurate existing conditions, that gap becomes a serious liability. This 90,000 sq. ft. commercial project in the USA required full Scan to BIM conversion. The scope included Architecture and Structure at LOD 300. The complexity was increased by the surrounding environment, basement service coordination and unresolved clashes. Working as BIM Consultant, the team finished the project in 17 days. Internal AI and QA tools ensured high accuracy and minimal manual rework.


Scope of Work
Architectural
- Architectural Floor Plans
- Walls, Doors & Windows Modeling
- Interior Space Modeling
- Building Envelope Modeling
- Surrounding Site Integration
Structural
- Structural Framing Modeling
- Columns & Beams Modeling
- Foundation Elements
- Structural Coordination
- Clash Detection Support
Client Challenges We Solved
Coordination needs of the surrounding environment
Complexity in basement service coordination
Clash detection problems across several disciplines
Challenges in understanding existing conditions
Needs for large-scale coordination of models
Maintaining accuracy with fast-track schedule
Project Execution Challenges & Approach
Challenge
- Site environment integration
- Basement Service Coordination
- Large-Scale Data Processing
- Tight delivery schedule
Approach
- Referenced point cloud context and modeled adjacent site elements for coordination accuracy.
- Reviewed service layouts and optimized model placement to improve accessibility and coordination.
- Segmented modeling activities and executed parallel production workflows.
- Utilized in-house AI tools and QA protocols to reduce manual effort and maintain consistency.
Project Inputs & Deliverables
Key Outcomes
Business Impact
“The precision of the BIM model was excellent, especially given the sheer scale of the facility. The team managed to turn around a massive amount of data into a coordinated, accurate model within an incredibly tight window. Having such a reliable digital foundation from the start has made our planning process much smoother and significantly reduced our on-site coordination issues.”
Let's Convert Complex Existing Conditions Into Reliable BIM Models
Discuss your next Scan to BIM project with our team and discover how AI-assisted workflows, quality-controlled modeling, and rapid delivery can support your commercial building requirements.
Claim Your Free Pilot Before You CommitContact Us
Let’s discuss your requirements and see how our expertise can help
on your next project.