Scan to BIM Conversion for Educational School Building in New York, USA
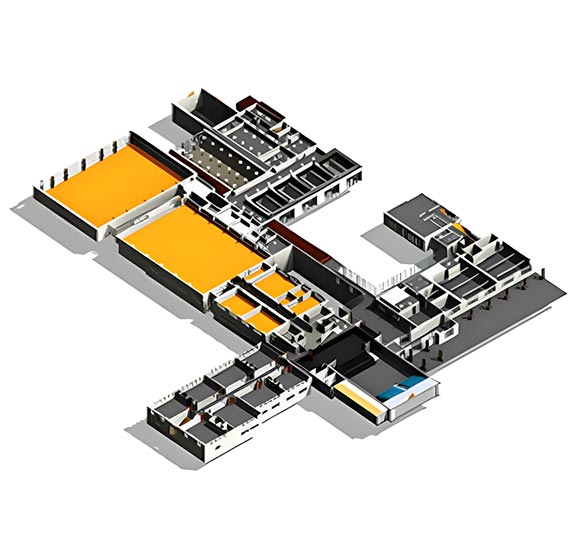
Architecture and structure BIM model developed at LOD 300 for a 100,000 sq. ft. educational building within a 12-day delivery schedule.
Project Overview
Large educational buildings generate substantial scan data that teams must convert into usable BIM models within project deadlines. This project involved a 100,000 sq. ft. educational building in New York, requiring architecture and structure modeling at LOD 300. The delivery schedule allowed only 12 days for the conversion, creating a high daily modeling requirement. Our in-house AI-powered workflow reduced manual intervention, while automated quality assurance tool supported consistent checks throughout the project.
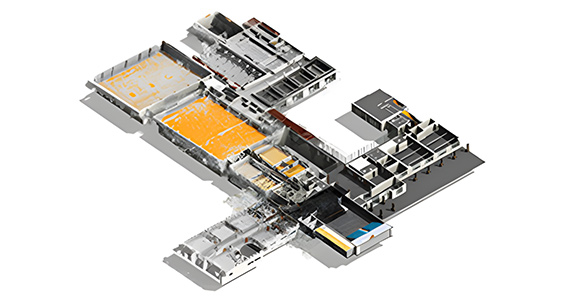

Scope of Work
Architectural
- Architectural BIM model developed from point cloud data
- Parametric modeling of walls, doors, windows and other architectural elements
- Architectural geometry extraction from scan data
- Point cloud-based geometry validation for architectural components
Structural
- Structural BIM model developed from point cloud data
- Modeling of structural beams, columns and slabs
- Structural geometry extraction from scan data
- Point cloud-based alignment and verification of structural elements
Client Challenges We Solved
Managing data density for 100,000 sq. ft.
Meeting a compressed 12-day delivery window
Ensuring accuracy across large-scale architectural layouts
Integrating structural data with architectural models
Minimizing manual errors in complex modeling
Standardizing quality across the total building area
Project Execution Challenges & Approach
Challenge
- Large-scale data processing
- Tight delivery window
- Quality consistency
- Complex structural integration
Our Approach
- Deployed in-house AI-powered workflow for rapid point cloud interpretation
- Maintained an average project output of approximately 8,000 sq. ft. per day.
- Applied a dedicated automated quality assurance tool throughout the project to maintain model quality.
- Cross-verified architectural plans against structural point cloud data.
Project Inputs & Deliverables
Key Outcomes
Business Impact
“They really took the time to understand what we needed from the scan data and turned it into a model that actually worked for our project. Communication was easy and consistent, and whenever we had questions, they got back to us quickly. The final architectural and structural models made it much easier for our team to understand the existing building and move forward with the next stage of work.”
Let’s Handle Your Large Scan Data and Transform It to BIM Within Tight Deadlines
Contact us about your next Scan to BIM project and get architecture and structure models developed at the required LOD and project scale.
Claim Your Free Pilot Before You CommitContact Us
Let’s discuss your requirements and see how our expertise can help
on your next project.