Scan to BIM Modeling for Commercial Warehouse in New Jersey, USA
LOD 200 multi-trade BIM model developed from point cloud data for a 35,000 sq.ft. Commercial Warehouse delivered in just 7 days.
Project Overview
Existing commercial buildings can contain complex systems that are difficult to model from scan data alone. Point clouds provide detailed existing conditions and Revit provides teams with a structured model for BIM work.
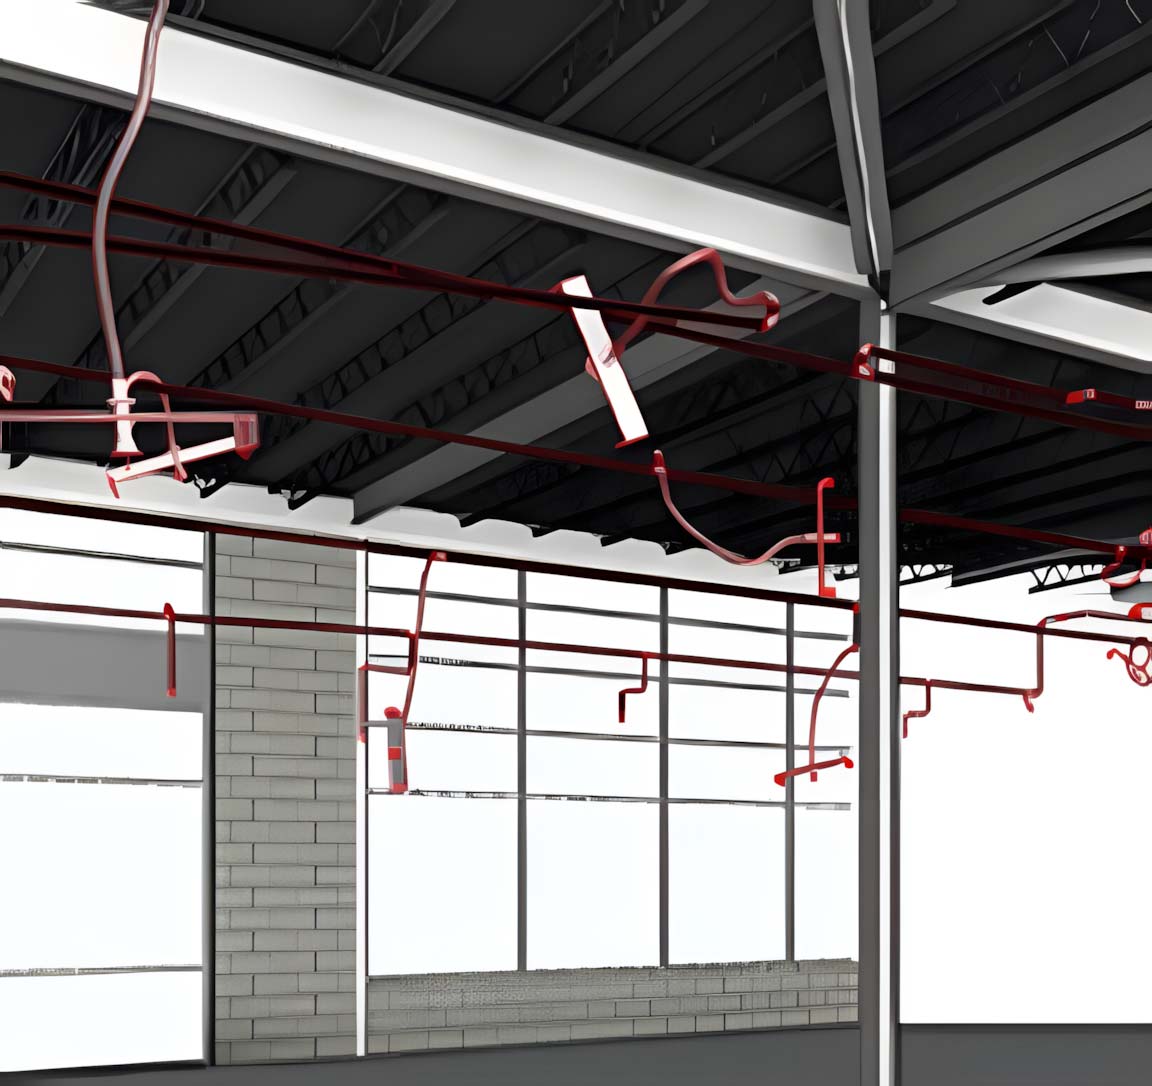
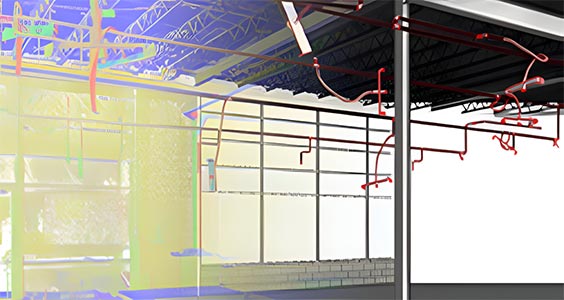
The project involved taking the scan data of a 35,000 square foot warehouse and turning it into a LOD 200 Revit model. The main difficulty was the large number of sprinklers, different types of sprinkler heads and connection methods. Our in-house AI workflow and automated quality control process minimized manual intervention but made sure the accurate model quality for all three disciplines.

Scope of Work
Architectural
- Building form and spatial layout captured
- Accurate walls, slabs and openings modeled
- Envelope and geometry derived from scans
Structural
- Primary load-bearing system modeled accurately
- Columns, beams and framing aligned
- Scan-based structural layout coordination ready
Fire Protection
- Sprinkler network modeled from scan data
- Accurate sprinkler head placement included
- Flexible piping reflects real system behavior
Client Challenges We Solved
Inside the warehouse a large network of sprinkler pipes
Sprinkler heads and connections of various types
Flexible pipe representation in the fire protection model
Maintaining model quality in the face of a 7 day delivery
Project Execution Challenges & Approach
Challenge
- Sprinkler Network Complexity
- Varied Sprinkler Components
- Details of Flexible Pipe
- Seven-Day Deadline
Our Approach
- Modeled the sprinkler network against point cloud references while maintaining the required scope.
- Applied consistent modeling standards across different sprinkler heads and connection types.
- Added flexible pipes to fire protection model to improve completeness of the system.
- Reduced manual intervention and improved review speed through the use of an in-house AI workflow and automated QA tool.
Project Inputs & Deliverables
Key Outcomes
Business Impact
“The team turned around a really detailed Scan to BIM model in a very tight timeline, and the quality didn’t drop at all. The coordination between architecture, structure, and fire protection came together smoothly, and the sprinkler system work was especially impressive given how complex it was. The final Revit model matched what we needed and fit right into our planning workflow.”
Transform Your Complex Site Data Into Precise As-Builts
Contact us about your next Scan to BIM project and get a coordinated Revit model that supports faster planning and downstream project work.
Claim Your Free Pilot Before You CommitContact Us
Let’s discuss your requirements and see how our expertise can help
on your next project.