Scan to BIM Conversion for Commercial Building in USA
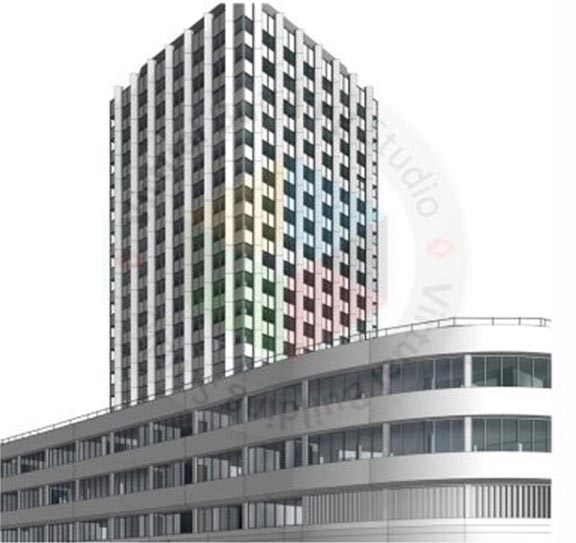
Accurate LOD 300 Architectural and Structural BIM models developed from point cloud data for a commercial building of 400,000 sq. ft., delivered in just 43 days.
Project Overview
Traditional documentation techniques do not effectively represent the complexity of structural and architectural systems in large commercial buildings. This becomes a challenge for renovation planning. Laser scan data is rich in spatial information but cannot be directly used by engineering and design teams. Bridging this gap required automated processing and structured quality protocols. We converted point cloud data to structural and architectural BIM models for this 400,000 sq.ft. commercial project, within a 1'4" tolerance. Proprietary AI along with automated QA workflows reduced human error. This resulted in consistent model validation across the project, within an aggressive 43-day schedule.


Scope of Work
Architectural
- Architectural BIM Modeling
- Detailed Floor Plans
- Roof Layout, Slopes, Parapets, and Equipment
- Walls, Doors, and Windows Layout
- Columns, Stairs, and Shafts
- Dimensions, Openings, and Façade Details
- Ceiling Layouts and Skylights
Structural
- Structural BIM Modeling
- Structural Floor Framing
- Columns & Beams Modeling
- Structural Slab Modeling
- Foundation Components
- Coordinated Structural Documentation
Client Challenges We Solved
Fast spatial modeling of large commercial project.
LOD 300 modeling requirements are strict and non-negotiable.
A major barrier was data consistency across architectural and structural models.
Due to the tight delivery schedule, we needed an average of 9,000 sq. ft. output per day.
Structural tolerance limits dictated a variance limit of 1'4" maximum, no exceptions.
Scan noise and environmental clutter often obscured key structural intersections.
Project Execution Challenges & Approach
Challenge
- Large scan dataset
- LOD 300 quality consistency
- Tolerance compliance
- Tight delivery schedule
Approach
- Segmented point cloud data into manageable modeling zones for parallel processing.
- Utilized in-house quality assurance tools for automated model verification
- Performed continuous validation against point cloud references and QA checkpoints.
- Executed parallel production streams across multiple project areas simultaneously
Project Inputs & Deliverables
Key Outcomes
Business Impact
“Managing a project of this scale required a partner capable of maintaining quality without sacrificing speed. The models were delivered with excellent consistency. The coordinated BIM deliverables significantly improved our planning process and reduced the time required for design validation and future project assessments.”
Let's Convert Your Large-Scale Point Cloud Data Into Accurate BIM Models
Discuss your next Scan to BIM project with our team and discover how AI-assisted workflows and proven quality controls can accelerate delivery while maintaining model accuracy.
Claim Your Free Pilot Before You CommitContact Us
Let’s discuss your requirements and see how our expertise can help
on your next project.