Scan to BIM Conversion for Healthcare Facility in California, USA
Accurate Architectural BIM model developed from point cloud data for a 150,000 sq. ft. healthcare facility with LOD 300 accuracy and 1" tolerance, delivered in just 23 days.
Project Overview
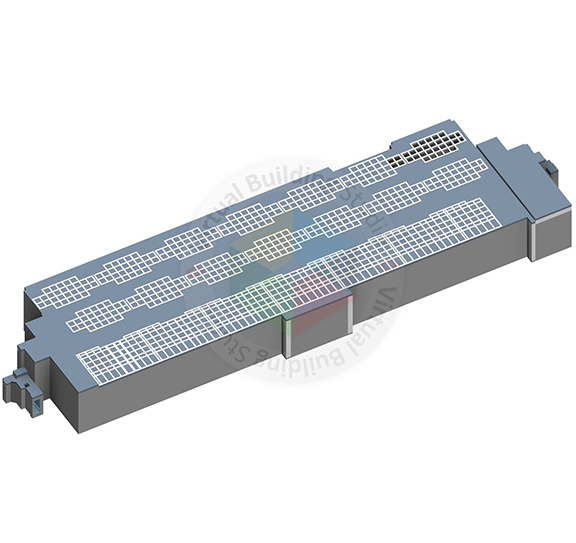
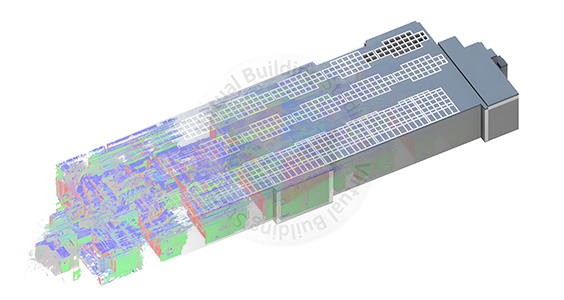
Accurate as built documentations are critical for large healthcare facilities to facilitate renovation planning, facility management and future expansion projects. Conversion of large point cloud data into reliable BIM models within tight timelines can be challenging while maintaining accuracy standards across large floor areas. For this 150,000 sq. ft. healthcare facility in California, we were required to develop an Architectural Revit model. The project was completed in 23 days using AI-assisted workflows and automatic quality assurance processes. We maintained a 1 Inch tolerance and LOD 300 project requirements.


Scope of Work
Architectural
- Architectural BIM Modeling
- Detailed Floor Plans
- Reflected ceiling plans
- Building sections and elevations
- Wall, door, and window schedules
- Spatial layout and room data modeling
Client Challenges We Solved
Massive volume of point cloud data
1 Inch modeling tolerance standards
Complex healthcare facility spaces
Consistency across large floor areas
Quality assurance on tight delivery schedule
Accurate extraction of architectural elements
Managing high volume of BIM data
Project Execution Challenges & Approach
Challenge
- Large-Scale Data Processing
- Maintaining 1” Tolerance
- Complex Facility Layouts
- Tight Delivery Schedule
Approach
- Utilized in-house AI tools to accelerate point cloud interpretation and modeling
- Applied iterative quality assurance tools to validate model accuracy against scan data
- Cross-referenced floor plans, sections, and point cloud views during modeling.
- Executed parallel processing workflows to average 6,500 sq. ft. of conversion daily
Project Inputs & Deliverables
Key Outcomes
Business Impact
“ScanToBIM.Online took this complex project at our active healthcare campus and made it seamless. Their team was responsive, detail-oriented, and respectful of our operations. The final Revit model was clean, accurate, and immediately useful for our renovation planning. We've found our go-to partner for scan to BIM.”
Let's Transform Your Complex Site Data Into Precise BIM Models
Discuss your next Scan to BIM project and discover how AI-assisted workflows, automated AQ/QC processes, and our experienced BIM team can help accelerate delivery while maintaining model accuracy.
Claim Your Free Pilot Before You CommitContact Us
Let’s discuss your requirements and see how our expertise can help
on your next project.