Scan to BIM Conversion for Heritage Building in USA
LOD 300 architectural BIM model developed from point cloud data for a 500,000 sq.ft. heritage building delivered in just 100 days.
Project Overview
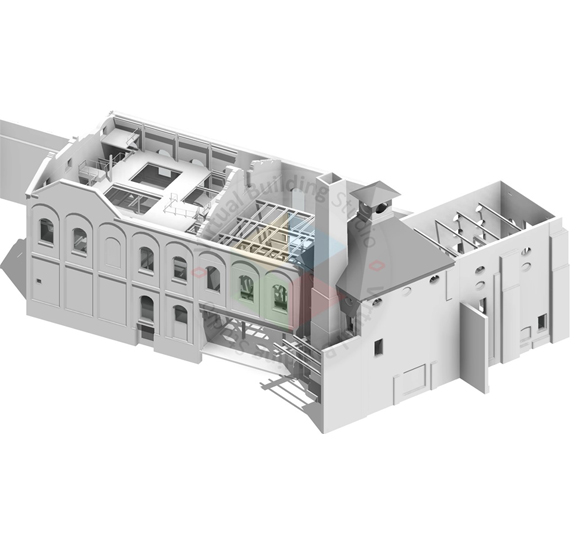
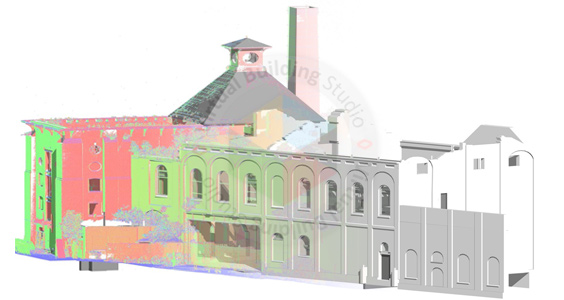
Heritage buildings carry history that blueprints alone cannot capture. Old drawings fade, get lost or never match what was actually built. This project needed an accurate record of a 500,000 square-foot heritage building in the USA. Point cloud data captured every wall, arch and structural detail with precision. The team converted that data into a LOD 300 architectural BIM model within 100 days. An in-house AI tool and automated quality control process flow helped in low human error and let every detail stayed true to the original structure.

Scope of Work
Architectural
- Detailed floor plans reflecting original heritage layout
- Exterior elevations capturing existing facade details
- Wall sections documenting historic material composition
- Roof plans mapping heritage roofline geometry
- Door and window schedules matching original dimensions
- Reflected ceiling plans for heritage interiors
Client Challenges We Solved
Capturing intricate architectural details across 500,000 sq.ft.
Preserving historic accuracy without any physical intervention
Managing large-scale point cloud data within a tight timeline
Holding LOD 300 precision across complex heritage geometry
Documenting irregular historic structural elements accurately
Project Execution Challenges & Approach
Challenge
- Complex heritage geometry
- Tight delivery schedule
- Large data volume
- Preserving historic details
Approach
- Captured high density point cloud scans and compared measurements with archival drawings
- Used an internal AI tool to speed up model conversion and cut down manual processing time
- Divided the large scale structure into zones to model in parallel in Revit.
- Linked archival records and used heritage specific modeling standards throughout.
Project Inputs & Deliverables
Key Outcomes
Business Impact
“Managing a heritage building of this size required dependable existing-condition documentation. The architectural model matched our project requirements and remained consistent throughout every review stage. That consistency helped our design team move into planning much faster and reduced time spent validating existing building conditions.”
Let's Convert Complex Existing Conditions Into Reliable BIM Models
Discuss your next Historical Preservation project with our team and discover how AI-assisted Scan to BIM workflows, quality controlled modeling and rapid delivery can support your commercial building requirements.
Claim Your Free Pilot Before You CommitContact Us
Let’s discuss your requirements and see how our expertise can help
on your next project.