Inaccurate existing building conditions are one of the most common and expensive problems in residential remodeling. Framing that's out of square, floor joists that sag more than the plans show, and ceiling heights that vary room to room routinely surface only after construction starts, once change orders are already the only option.
For decades, this risk was baked into the process. Architects and contractors relied on manual laser measurement surveys, using tape measures, spirit levels, and paper sketches to document a home before design work began. These methods work for simple, single-room jobs, but they miss the small deviations that turn into six-figure change orders once a wall gets opened up.
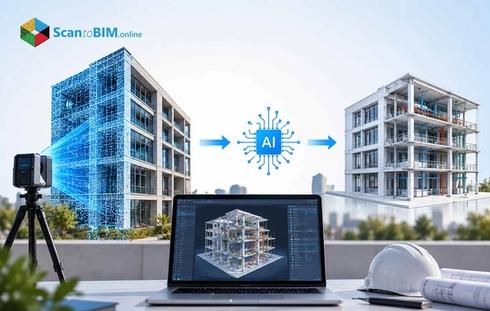
Reality capture technology removes most of that risk. An existing house scan records a home's true geometry in hours instead of weeks, and that data converts directly into Scan to BIM models or clean CAD drawings. The real question for AEC firms isn't whether scanning outperforms manual surveying. It's which method actually fits the project in front of them.
What Is an Existing House Scan?
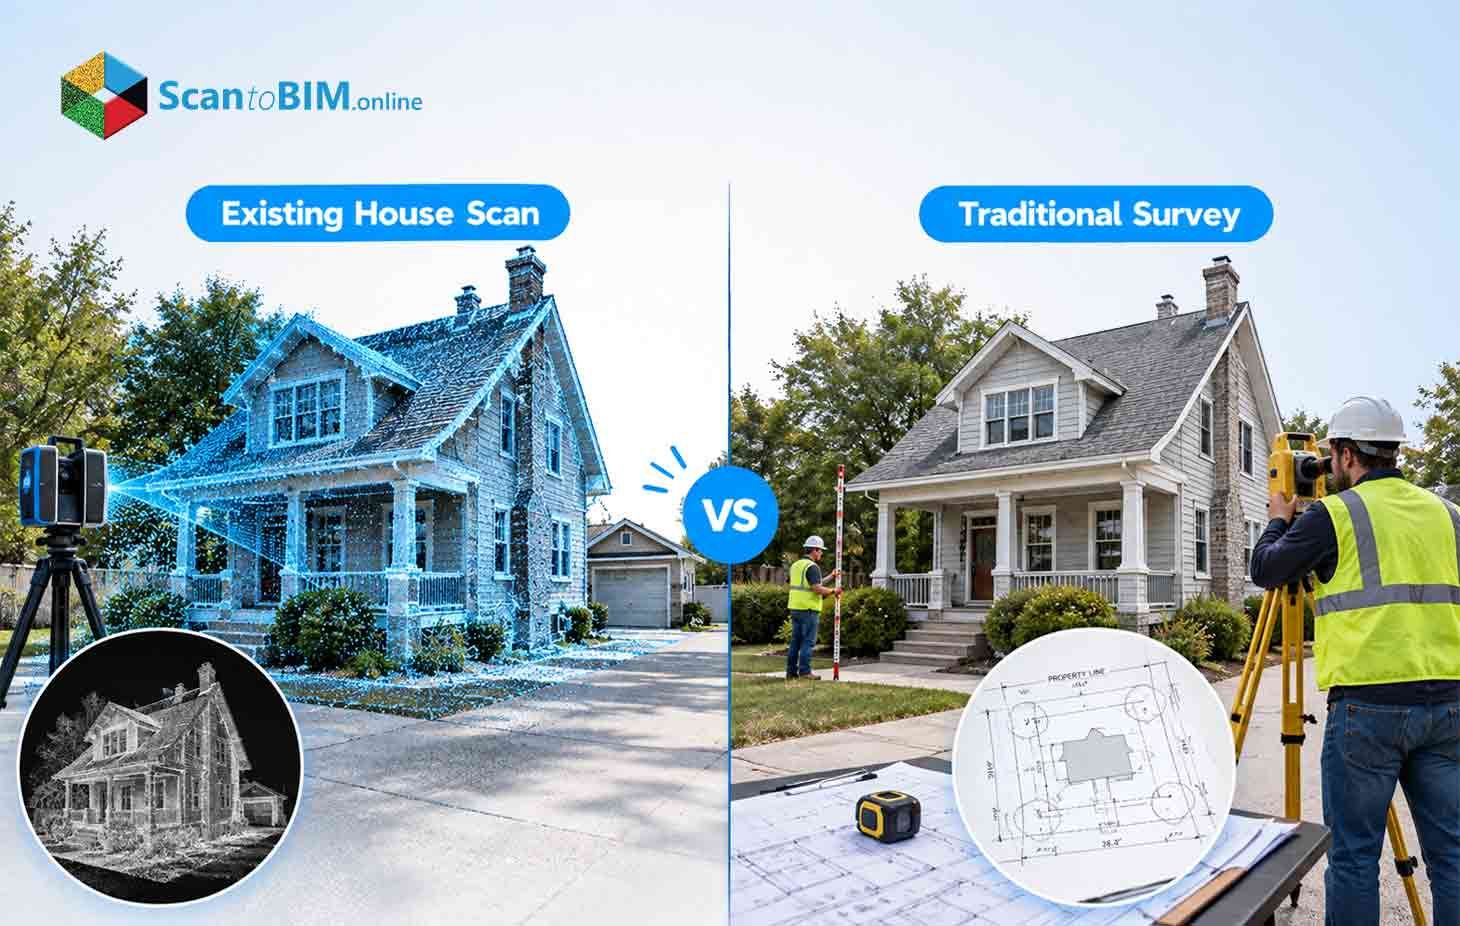
An existing house scan, also called an existing building scan, uses 3D laser scanning for homes and LiDAR technology. It's a non-contact survey method. A terrestrial scanner fires hundreds of thousands of laser pulses per second. It measures how long each pulse takes to bounce back from a surface. From that timing measurement, the scanner calculates exact X, Y, and Z coordinates for every visible point.
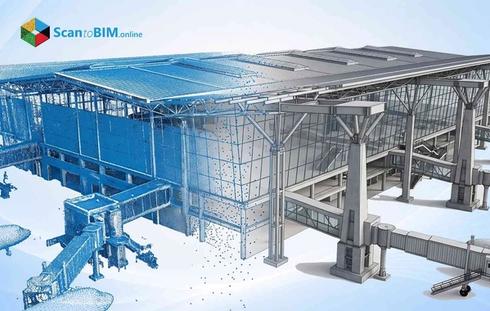
The output is a point cloud: a dense dataset made of millions of coordinate points. Each point can also carry color and surface texture from onboard cameras. Field crews position the scanner at multiple spots around the property, inside every room, on the roof, and inside crawlspaces. They then merge those individual scans into one unified model. Professional terrestrial scanners typically hold accuracy between 2mm and 4mm. That's roughly ten times tighter than tape-measure work.
For a scan of an existing house for remodel work, technicians plan each setup carefully. This keeps furniture and tight corners from creating blind spots. The finished point cloud becomes a digital twin of the property. It records sagging beams, bowed walls, and visible pipe runs, all without anyone touching the structure.
That level of detail only means something once it's compared directly against how a traditional survey documents the same home.
What Is a Traditional House Survey?
A traditional house survey relies on manual tools instead of optical sensors. During a traditional laser measurement survey, surveyors carry steel tapes, handheld laser distance meters, spirit levels, and occasionally a total station. They walk room by room, recording wall-to-wall spans, ceiling heights, and door widths by hand.
Those measurements get written onto paper sketches or entered into a mobile form. Surveyors also note door swings, wall thickness, and finish materials. The result depends heavily on the surveyor's experience and how easy the space is to access.
A tape measure only records the points someone chooses to measure. Because of that, traditional surveys assume walls are plumb, floors are level, and corners meet at true right angles. Older homes almost never hold to that assumption.
Once demolition begins and a bowed wall shows up. The design has to catch up in real time, which is exactly where the two methods start to pull apart in measurable ways.
Existing House Scan vs. Traditional Survey: Key Differences
Those gaps in traditional surveying point directly to where 3D laser scanning for homes pulls ahead. The difference comes down to two things: how much of the building gets measured, and how many errors creep into the final drawing.
Data Density and Spatial Completeness
A traditional survey records only the dimensions a surveyor expects the design to need. Anything between those points, a bowed wall, a sagging beam, a sloped ceiling, stays undocumented. An existing house scan captures every visible surface instead. A single scanner setup gathers tens of millions of points. Nothing between the tape marks gets left out of the point cloud for remodeling work.
Measurement Accuracy and Error Propagation
Manual measurements carry tolerances between roughly a half inch and three inches across a multi-room floor plan. Tape sag, misread markings, and transcription mistakes all add up across a project. Professional laser scanners hold accuracy within 2mm to 4mm. That removes most of the human error built into hand measurements.
Field Productivity and Labor Efficiency
Manual documentation on a complex or multi-story home can stretch across days or weeks. According to research, 3D laser scanning cuts field data collection time by 50% compared to manual methods. A full interior and exterior scan of a 4,000-square-foot house typically wraps up in five to six hours. That means far less disruption for the people living there.
These gains in speed and precision show up directly in the benefits firms see once scanning gets applied to an actual remodeling project.
7 Benefits of Scanning an Existing House for Remodeling
Once a firm sees those accuracy and speed numbers, the next question is what that means on an actual project. Laser scanning for remodeling delivers benefits that show up in the schedule, the budget, and the quality of the finished work.
- Tighter accuracy against industry standards
Sub-centimeter capture lets architects design against verified boundaries, meeting USIBD Level of Accuracy tiers like LOA 30 for standard renovations and LOA 40 for prefabricated elements.
- Faster time on site
A terrestrial scanner records a full room in three to seven minutes, cutting survey duration by up to 75%.
- No costly return trips
Since the scan captures every visible surface, designers check a missed dimension inside their software instead of driving back to the house.
- Direct import into design software
Design teams import point clouds directly into Revit, AutoCAD, ArchiCAD, and Rhino, so drafting starts from an accurate 3D template.
- Early warning on structural problems
Scan data lets designers spot sloping floors and bowed walls before fabrication, so beams and cabinetry get built to match the real structure.
- Safer data collection
Scanning captures steep roofs, crawlspaces and fragile plasterwork from the ground, keeping field staff off ladders.
- A reusable digital asset
The point cloud stays useful long after the remodel closes out and supports future additions or maintenance planning.
These advantages make scanning the stronger option on paper, but that doesn't mean every remodeling job needs a scanner walking through the front door.
When Is Traditional Surveying Still Appropriate?
None of this means every project needs a scanner on site. Traditional surveying still makes sense for a few specific project profiles.
- Minor, single-room work
Replacing fixtures in a powder room or swapping flooring in a simple rectangular room carries low geometric risk.
- Tight budgets with flexible tolerances
When the scope is small and non-structural, professional scanning may cost more than the job justifies.
- Legal boundary work
Property lines, setback checks, and easement mapping need a licensed land surveyor using a total station or GPS. A 3D laser scanner documents the structure, not legal property boundaries.
Once a project moves past these narrow cases, the calculation flips, and scanning becomes the safer default rather than the exception.
When Should You Choose an Existing House Scan?
On the other end of the spectrum, certain project types make scanning the clear, lower-risk choice.
- Structural work - Wall removals, second-story additions, and foundation extensions need geometry that lines up exactly with the existing frame.
- Historic preservation - Curved walls, plaster moldings, and settled timber framing cannot be captured accurately with a tape measure.
- Prefabrication - When cabinetry, steel, or glass gets built off-site, tolerances shrink to millimeters, and a scan keeps the fabrication model matched to reality.
- MEP retrofits - A point cloud for remodeling teams exposes existing pipe runs and ceiling voids, so new routing avoids clashes.
- BIM-based projects - Any project built around Building Information Modeling needs Scan to BIM as the starting foundation for an accurate model.
Choosing to scan is only the first decision. What happens to that raw laser data afterward determines whether the investment actually pays off.
Existing House Scan for Remodeling: From Scan to Deliverables
Deciding to scan is only step one. Reality capture services follow a defined process to turn raw laser data into drawings a design team can actually use.
- Planning - The team sets accuracy targets, such as LOA 30 and defines what the client needs.
- Field capture - Technicians walk the property with a terrestrial scanner, typically setting up 20 to 30 scan stations to capture a 3,000 to 4,000 square foot home in four to six hours.
- Registration - Point cloud experts use software to merge individual scans into one aligned point cloud and remove noise like moving people or reflections.
- Modeling - Drafters trace walls and structural elements from the point cloud for 2D drawings or BIM modelers build intelligent 3D components in Revit.
- Quality check - Reviewers compare the finished model back against the original point cloud to confirm it falls within the agreed tolerance.
That modeling step is where the real fork in the road happens, since the same point cloud can turn into two very different kinds of deliverables.
Scan to CAD vs. Scan to BIM for Home Remodeling
The deliverable step above splits into two distinct paths. Picking the right one matters for both budget and schedule.
Scan to CAD conversion produces two-dimensional line drawings: floor plans, elevations, and sections, pulled directly from slices of the point cloud. The lines represent real wall faces and openings. This output works well for permit submittals or straightforward layout changes. It carries no material data or 3D intelligence, but it costs less and turns around faster.
Scan to BIM for residential projects goes further. BIM modelers convert point cloud data into an intelligent 3D model in Revit. Every wall, door, and beam carries real material and dimensional properties. That intelligence supports automated clash detection, quantity takeoffs, and coordination across architectural, structural, and MEP trades.
Firms doing scan to CAD for remodeling work usually get drawings back in three to five business days. A full BIM model takes closer to five to ten days, reflecting the added detail built into every component.
- Choose Scan to CAD conversion for simple renovations, permit drawings, or teams working purely in 2D.
- Choose Scan to BIM for residential projects when the job involves structural additions, MEP coordination, or prefabrication.
With both deliverable paths on the table, it helps to see every metric from this comparison laid out side by side.
Comparison: Existing House Scan vs. Traditional Survey
Pulling every metric from this article into one place makes the decision easier for a team weighing both options.
| Parameter | Traditional Survey | Existing House Scan |
|---|---|---|
| Spatial Sampling | Selective points measured manually | Full surface geometry captured digitally |
| Accuracy | 12–75 mm manual tolerances | 2–4 mm scanning accuracy |
| Speed | Can take several days on complex homes | 50–75% faster than manual documentation |
| Deformed Geometry | May miss bowed walls, sagging floors, and irregular surfaces | Records actual deviations and irregular geometry |
| Site Revisits | Frequently requires return visits for missing measurements | Digital scan record reduces the need for revisits |
| Safety | Attics, roofs, and tight spaces can create measurement risks | Captures difficult areas from safer ground positions |
| Upfront Cost | Lower for small, simple projects | Higher upfront cost, with savings from reduced rework |
For small, low-risk single-room projects, a traditional survey remains the cheaper option. For anything structural, historic, or destined for BIM, the scan wins on nearly every measure that affects the bottom line. What that table doesn't show is how these gaps actually play out on a job site once construction begins.
Common Remodeling Mistakes Caused by Inaccurate Measurements
That cost difference explains why some firms skip scanning on complex jobs. It also explains where most remodeling mistakes come from.
Cabinetry misfits
Custom cabinets built against a drawing that assumes perfect right angles frequently can't fit an out-of-square alcove, since real walls bow by half an inch to an inch and a half over a run.
Compounding errors
A quarter-inch mistake in one room adds up across a six-room layout. By the exterior wall, the total error can exceed an inch and a half.
Steel beam mismatches
If joist heights or bearing points get recorded wrong by hand, a fabricated beam arrives with the wrong length or seat.
Hidden floor sags
Aged joists dip in the center by several inches, a detail tape measurements routinely miss.
Academic and industry research found that unbudgeted changes and rework account for 4% to 10% of total construction costs.
Fixing a design error digitally before construction costs around $200. The same fix as a field change order during construction runs between $2,000 and $8,000, which is the exact cost gap that decides which survey method actually makes financial sense.
Conclusion
Weighing an existing house scan against a traditional survey comes down to matching the method to the project's actual risk. A small cosmetic update doesn't need millimeter precision, so a tape measure and a careful eye still get the job done.
Structural changes, historic detailing, prefabrication, and dense MEP work carry a different risk profile. Existing building conditions on those projects need to be captured completely, not sampled. A missed bow in a wall or an unrecorded floor sag turns into a costly change order later in construction.
Firms that pair reality capture services with Scan to BIM report 10% to 20% savings on total construction costs, along with up to 40% fewer unbudgeted changes. That return makes the higher upfront cost of laser scanning for remodeling easy to justify whenever physical conditions carry real financial risk.