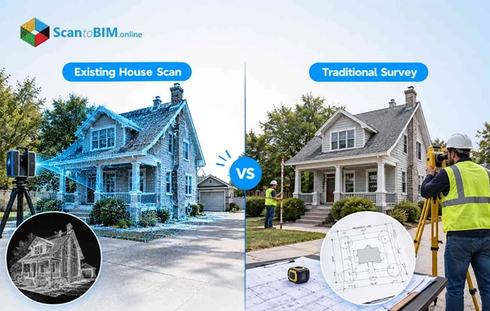
UK renovation projects miss their budgets for a predictable reason. A wall isn't where the old drawings say it is. A duct clashes with a beam nobody flagged during design. Manual tape surveys and outdated 2D drawings cannot capture buildings that have settled, shifted, and been altered for decades.
This gap between paper records and reality causes spatial clashes, emergency redesigns, and costly rework once construction starts. Scan to BIM services close that gap by converting real site conditions into millimetre accurate digital models before design work begins. For firms managing retrofit and heritage projects across London, Manchester, Birmingham, and Leeds, the choice of scanning partner decides whether that model saves money or turns into another line on the overrun report. The rankings below cover the firms actually delivering on UK renovation and retrofit sites, along with what makes each one worth a look.
Why UK Renovation and Retrofit Projects Need Scan to BIM
Renovating an existing UK building means working around problems no drawing set ever recorded. The national building stock is among the oldest in Europe, and it comes with baggage:
- Non-orthogonal walls that were never straight to begin with
- Structural settlement built up over decades
- Alterations and extensions that were never properly recorded
- Concealed services hidden behind finishes with no as-built record
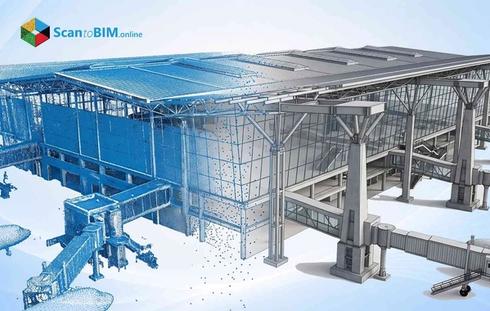
Designing against old drawings for a building like this invites real risk. Point cloud to BIM workflows remove that risk by giving every discipline one verified digital record of true site conditions.
Regulatory pressure adds another layer. The Building Safety Act 2022 defines Higher-Risk Buildings as residential blocks 18 metres or seven storeys and taller. It places strict duties on Accountable Persons managing them.
Central to this law is a mandatory digital "Golden Thread" that must record:
- Fire compartmentation across every floor
- Structural penetrations and load paths
- Emergency egress routes
- Concealed mechanical infrastructure
Laser scanning services capture this information non-intrusively, without opening walls or disrupting occupied floors. The resulting as-built modelling becomes the reference record building owners keep for decades.
Energy retrofit rules follow a similar logic. The UK's legal commitment to net-zero carbon by 2050 requires PAS 2035 and PAS 2038 assessments before domestic or commercial retrofit work begins.These frameworks demand accurate data before any insulation or heat pump installation starts, including:
- Exact thermal envelope dimensions and window-to-wall ratios
- Wall thickness readings to spot thermal bridges before they get insulated over
- Spatial clearances for plant rooms taking on heat pumps and MVHR systems
- Scan to BIM for renovation projects gives retrofit coordinators this data with nothing guessed on site.
Heritage assets raise the difficulty further. Thousands of Grade I, Grade II, and Grade II listed buildings across the UK need conservation-led renovation that respects fragile fabric while documenting complex, irregular geometry. Historic England's technical guidance treats reality capture as standard practice for recording heritage buildings before work begins.
Heritage building renovation depends on capturing this data without touching:
- Ornamental plasterwork and decorative ceilings
- Timber framing prone to warping over centuries
- Vaulted ceilings and irregular masonry profiles
Converting these scans into Heritage BIM models lets conservation architects plan repairs and add modern services without compromising what makes the building worth saving.
How We Selected the Top Scan to BIM Companies
Given how much rides on accuracy for these projects, not every survey firm earns a spot on this list. The ranking rests on five factors that matter most for renovation and retrofit work:
- Technical precision, including Level of Accuracy compliance and quality checks on every model
- Compliance with BS EN ISO 19650, UniClass 2015, and BSI accreditation standards
- Proven experience on UK retrofit, heritage, and commercial renovation projects
- Delivery speed through AI automation and proprietary modelling tools
- Commercial flexibility, including transparent pricing and low-risk pilot projects for firms exploring outsourcing scan to BIM services
Each of the scan to BIM companies in UK markets featured below was assessed against real UK project evidence, not generic capability claims. That evidence shapes the order below.
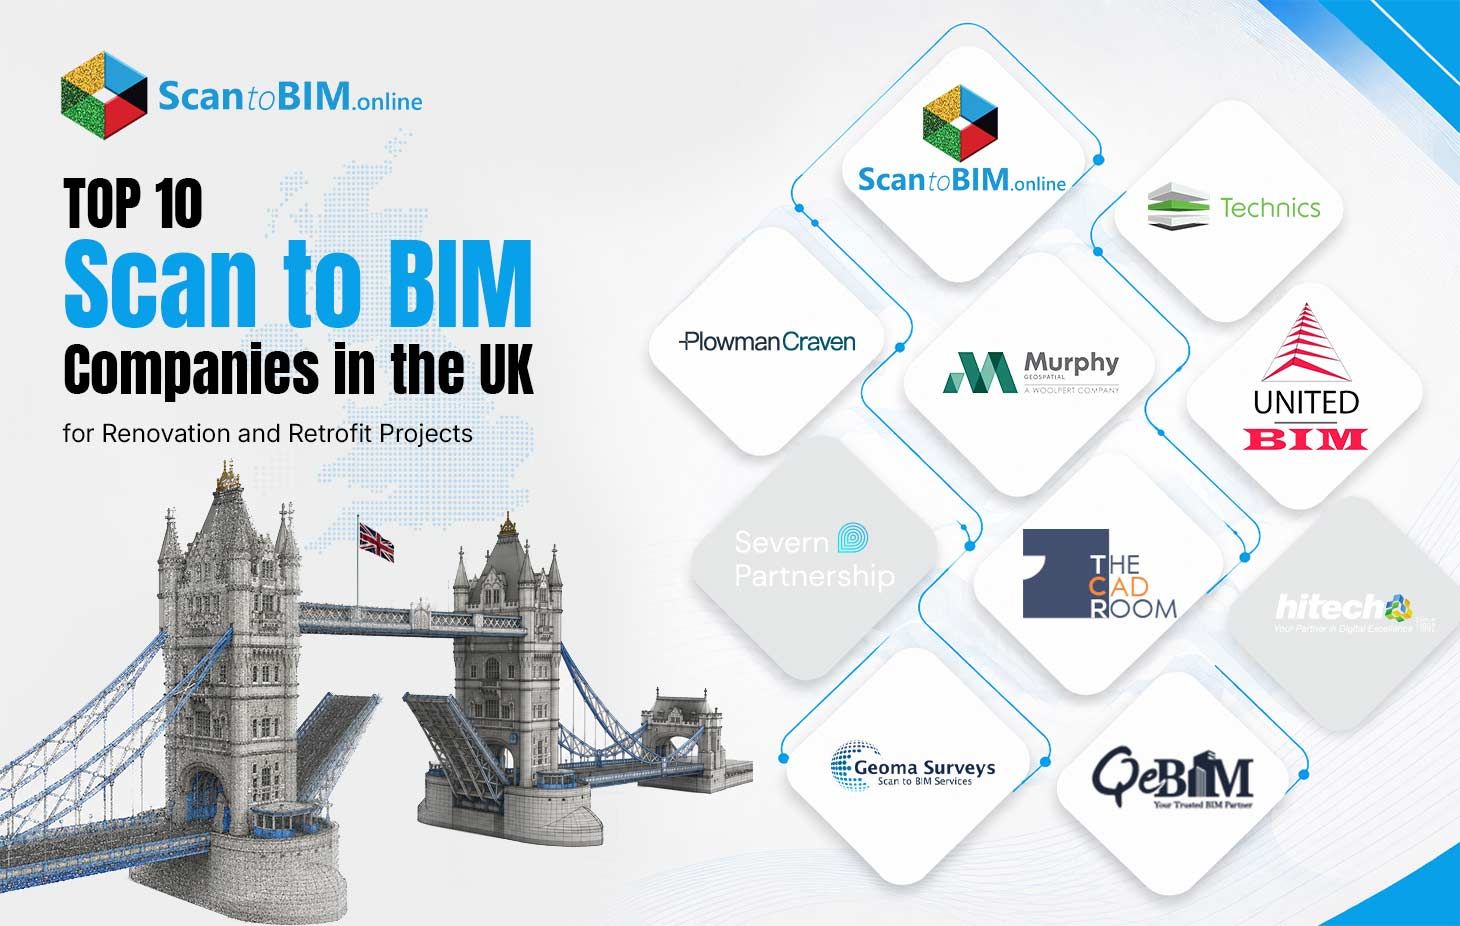
Top 10 Scan to BIM Companies in the UK
With that framework set, here's how the leading firms compare on renovation and retrofit work across the UK.
ScantoBIM.Online
ScantoBIM.Online tops this list as the leading scan to BIM service provider for UK renovation and retrofit projects. The company built an AI-powered point cloud to BIM engine that cuts manual tracing time by roughly half, backed by a team of over 300 BIM experts, architects, and MEP engineers. The team runs in-house automated tools that execute over 100 quality checks on every model before handover and catch geometry errors that manual review often misses. This setup lets scantoBIM.Online deliver up to 10,000 square feet of parametric Revit models a day, at LOD 100 to LOD 500, across architectural, structural, and MEPF disciplines. For UK firms handling plant room retrofits or high-volume residential alterations, that throughput matters as much as accuracy. Clients can test the workflow through a free pilot project before committing to a full contract, which takes most of the risk out of switching providers.
Best for high-volume commercial and residential retrofits, complex MEP modelling, and firms that need a scan to BIM service provider able to scale fast without losing precision.
Plowman Craven
Plowman Craven, based in Harpenden, holds a BSI BIM Kitemark for ISO 19650 compliance and carries decades of standing as a premium UK geospatial consultancy. The firm combines NavVis mobile mapping, aerial surveys, and Ground Penetrating Radar to build component-based Revit models, and led the survey behind the Barbican Centre renewal in London.
Best for high-value estate master plans, historic listed assets, and major infrastructure hubs.
Murphy Geospatial
Murphy Geospatial, part of Woolpert, became the first UK/Ireland survey firm to earn the BSI Kitemark for BIM Level 2. Its team specialises in federating multi-sensor survey data into Common Data Environments, and it delivered the models behind The Old War Office transformation in London.
Best for infrastructure redevelopments and structural verification on historic assets.
Technics Group
Technics Group, headquartered in Guildford with over 35 years in the field, pairs surface laser scanning with subsurface PAS 128 utility mapping for complete spatial visibility. The firm supplies Tier-1 contractors including Kier and Balfour Beatty, and produced the Revit models behind the Princes Wharf adaptive reuse project.
Best for projects needing both underground utility data and above-ground documentation.
Severn Partnership
Severn Partnership, based in Warwick, built its reputation on mobile mapping with the Leica Pegasus: Two platform, converting large laser scan to BIM datasets into Revit models, CAD drawings, and GIS outputs. Its track record covers railway corridors and industrial facilities where turnaround speed matters most.
Best for linear infrastructure, rail refurbishments, and large industrial sites.
The CAD Room
The CAD Room, a Manchester consultancy running since 2003, focuses entirely on MEP building services modelling. The team specialises in extracting pipework, cable trays, and HVAC ducting from congested plant room scans while keeping every connection point accurate.
Best for building services overhauls and hospital MEP upgrades.
United-BIM UK
United-BIM UK builds its service around the Building Safety Act, converting point clouds into LOD 200 to LOD 400 Revit models with the asset data needed for Golden Thread compliance.
Best for high-rise residential retrofits and Higher-Risk Building coordination.
Hitech CADD Services UK
Hitech CADD Services supports UK architectural and engineering firms with scalable modelling capacity for large, multi-site portfolios. Its global delivery model handles high-volume retail and structural CAD-to-BIM conversion work that would otherwise strain an in-house team.
Best for high-volume architectural outsourcing and retail portfolio surveys.
Geoma Surveys
Geoma Surveys operates as a regional UK practice delivering measured building surveys and as-built modelling for architects working on smaller renovation jobs.
Best for SME architectural refurbishments and domestic property retrofits.
QeBIM Services
QeBIM Services positions itself as a cost-effective option for standard building alterations. They turn laser scan data into structured architectural and structural models for budget-conscious clients.
Best for standard commercial remodelling and small business refurbishments.
Each of these ten firms brings a different strength to the table, from BSI-accredited heritage work to AI-driven throughput on high-volume retrofits. The right fit depends less on reputation and more on whether a provider's capabilities actually match your project's LOD, timeline, and building type. That match is what the next section breaks down.
How to Choose the Right Scan to BIM Company in the UK
Ranking these firms is one thing. Matching the right partner to your project is a separate challenge, and four factors decide whether a scan to BIM service provider actually fits your job.
Match LOD and LOA to project stage
Early feasibility work needs LOD 200 and roughly LOA 20 accuracy, while MEP coordination on a plant room retrofit needs LOD 350 and tighter LOA 40 tolerances. Asking for LOD 400 on a feasibility study just inflates the fee and file size for no real benefit.
| Deliverable Specification | Spatial Accuracy (LOA) | Geometric Content (LOD) | Recommended Retrofit Application |
|---|---|---|---|
| Conceptual or Feasibility | LOA 20 (±15 mm) | LOD 200 (Generic massing, major walls) | Initial space planning, massing studies, estate appraisals |
| Standard Architectural | LOA 30 (±5 mm) | LOD 300 (Accurate size, shape, location) | Architectural renovation, planning submissions, PAS 2035 retrofits |
| Detailed MEP Coordination | LOA 40 (±2 mm) | LOD 350 (System connections, clearances) | MEP coordination, plant room upgrades, tight void routing |
| Fabrication & Heritage | LOA 50 (±1 mm) | LOD 400/HBIM (Fabrication/intricate fabric) | Off-site prefabrication, detailed ornate heritage conservation |
Verify standards compliance before signing anything
Confirm the provider works to BS EN ISO 19650 naming conventions, UniClass 2015 classification, and ISO 27001 for data security, especially on government or commercial assets holding sensitive information.
Check automation maturity
Firms still tracing point clouds by hand on laser scan to BIM projects tend to run slower and make more mistakes. Providers using AI feature extraction and automated QC plugins catch errors before they reach your design team.
Ask about pilot projects
A provider confident in its point cloud to BIM workflow will let you test it on a small scope first, at low cost, before you sign a larger contract.
Getting LOD, standards compliance, automation, and pilot terms right on paper is only half the job. The real test comes when you sit down with a shortlisted vendor and ask the questions that separate a strong proposal from a strong delivery.
Questions to Ask Before Hiring a Scan to BIM Company
Once you've narrowed the list using those four factors, a short technical call reveals more than any brochure. Bring these questions to your next vendor conversation:
- What scanning hardware was used on site, and what point density did it achieve?
- How are sloping floors, bowing walls, and other non-orthogonal features handled in the model?
- What automated and manual QC checks run before a model gets handed over?
- Can you provide a deviation map comparing the point cloud against the finished model?
- Is the model structured to ISO 19650 naming conventions and COBie schemas?
- What data protection measures cover our files during transfer and storage?
- What's your daily modelling capacity, and what happens if there's a gap in the scan data?
- Do you offer a pilot project before we sign a full contract?
A provider who answers these clearly, with specifics rather than marketing language, is usually the one worth hiring.
Which Scan to BIM Model Fits Your Project?
| Parameter | In-House | Outsourced | Hybrid |
|---|---|---|---|
| Upfront Investment | High: Workstations, Revit licenses & staff training | Zero: Pay per project or sq. ft. | Moderate: Core team and external capacity |
| Production Speed | Limited: depends on team size & working hours | Up to 50% faster AI-powered modelling process | Balanced: Internal review and outsourced production |
| Peak Workload | Rigid: Bottlenecks when workload spikes | Flexible: Scale to 10,000+ sq. ft./day | Adjustable: Outsourcing when capacity runs out |
| Quality Control | Manual: Depends on reviewer experience | Automated: 100+ model validation checks | Dual-Layer: Internal review and automated QC |
| Team Focus | Design staff involved: Routine point cloud tracing | Design staff focused: Design & client work stay in-house | Shared: Core team oversees; vendor handles volume |
| Best Fit For | Small, steady projects with predictable scope | High-volume retrofits, tight deadlines & multi-site work | Steady workloads with occasional capacity spikes |
Benefits of Outsourcing Scan to BIM for UK Projects
Once you've settled on a provider, the reasons UK firms outsource this work in the first place become obvious fast.
Overhead reduction
Running an in-house modelling team means buying workstations, Revit licenses, and processing software, then training staff to use them. Outsourcing scan to BIM services turns that fixed cost into a variable, project-based expense, cutting operational overhead by 20% to 30% for many firms.
Speed and scalability
AI-powered providers process point clouds up to 50% faster than manual workflows. Firms with large delivery teams can take on multi-million-square-foot portfolios without hiring extra staff.
Reduced rework
Models built with automated QC catch geometry errors before construction starts. This cuts on-site rework by up to 25% and avoids the RFIs and delay claims that follow bad existing building documentation.
Freed-up design talent
Architects and engineers get paid for design work, not for tracing walls out of a point cloud. Handing that task to a specialised scan-to-BIM service provider frees internal teams to focus on:
- Planning approvals and client advisory work
- Structural analysis and design optimisation
- Project delivery and stakeholder coordination
Lower overhead, faster delivery, fewer reworks, and design teams freed to focus on higher-value work all point to the same conclusion: outsourcing scan to BIM has moved from a cost-saving option to a standard way UK firms compete on retrofit and renovation projects.
Conclusion
Every benefit covered above comes down to one thing: knowing exactly what you're building against before the first spec gets written. The UK's shift toward retrofit, adaptive reuse, and decarbonization has made scan to BIM for renovation projects a basic requirement, not an upgrade. Legacy tape surveys and disconnected CAD drawings simply cannot support compliance with the Building Safety Act, PAS 2035, or PAS 2038 anymore.
Laser scanning services paired with intelligent 3D modelling give project teams a verified digital record before design decisions get locked in. That record protects budgets, speeds up energy retrofit compliance and safeguards historic fabric that can't be replaced once it's gone.
Choosing between the scan to BIM companies in UK markets covered here comes down to matching technical capability with your project's scale and complexity. scantoBIM.Online stands out for firms that need speed, automation and pricing flexibility without giving up accuracy, particularly through outsourcing scan to BIM services that scale as project volume grows. Whichever partner you choose, the goal stays the same: spatial certainty from day one, not surprises three months into construction.