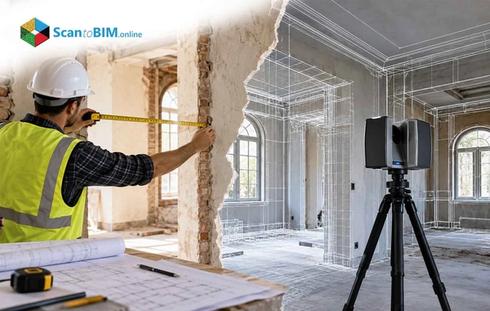
Commercial renovation projects in the USA rarely have accurate drawings. Original blueprints get lost, walls shift during past tenant build-outs, and mechanical systems get rerouted without anyone updating the plans. Contractors then price change orders and open walls just to confirm what actually exists, sometimes while the building stays occupied.
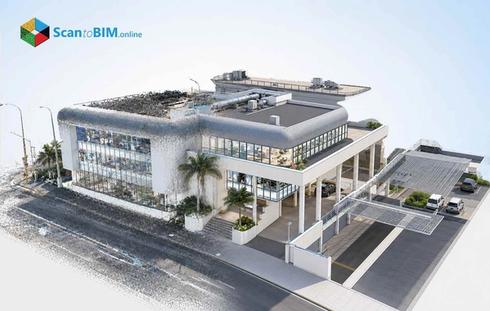
A laser scanning company captures the building's real geometry before demolition starts, giving the design team a verified baseline instead of an assumed one. Instead of guessing at column locations or ceiling heights, the crew captures real building geometry in a matter of hours. Owners get a dataset that matches current physical conditions. That accuracy changes how design teams plan mechanical, electrical, and structural scope.
What Is a Laser Scanning and Measurement Survey Company?
A laser measurement survey company captures three-dimensional data, checks accuracy, then delivers usable files to the design team. The process runs through four stages: scope definition, site capture, registration, and final production.
Method selection depends on the building itself:
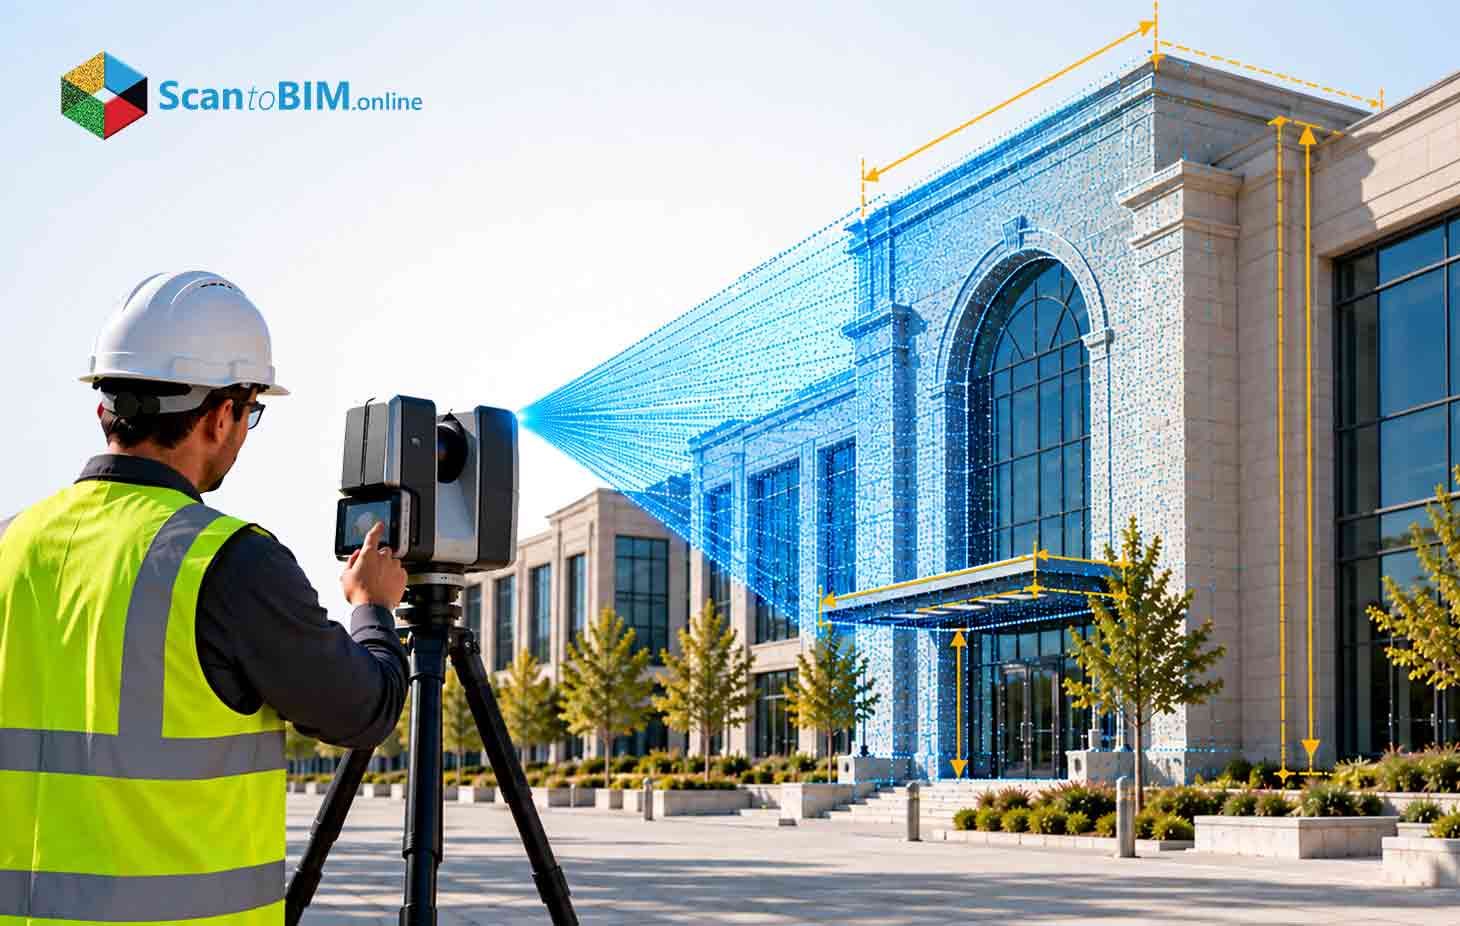
- Static terrestrial laser scanning (TLS) for millimeter-level detail in tight mechanical rooms
- Mobile or handheld SLAM scanning for open floors where speed matters more than precision
- Photogrammetry for facades or areas a scanner cannot physically reach
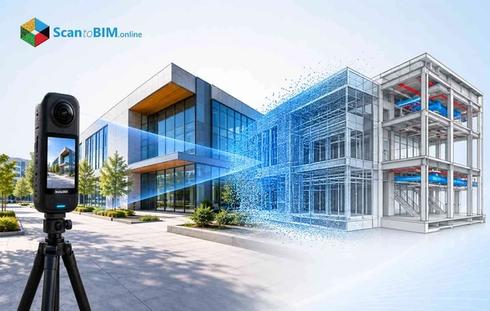
A 2022 review categorized static TLS as the method delivering the highest detail, mobile systems as the faster option for acquisition time, and airborne systems as the better fit for large sites. That same review found no single capture method fits every project, which is why the label "reality capture company" does not describe one uniform technical capability. Some providers add point cloud to BIM services to the scope, turning raw scans into usable models.
Firms marketing laser measurement survey services should explain clearly which stage they handle themselves.
Why Choosing the Right Laser Scanning Company Matters
Sensor selection is one variable in the outcome. The company running the survey affects the accuracy delivered on a renovation project just as much, sometimes more. Individual scans in a 2023 building study measured a standard deviation between 2.88 mm and 6.95 mm, and that number rose to 10.93 mm once the scans were merged. Registration quality drove that gap, not the scanner's ranging specification. A laser scanning company can own excellent equipment and still deliver a flawed point cloud if merging goes unchecked.
Method choice carries the same weight on renovation work. A 2023 as-built modeling experiment found that a handheld dataset resulted in a cloud-to-cloud mean of 21 mm with a 17 mm standard deviation whereas modeled wall elements built from robotic data ranged from millimeter-level accuracy to 33 mm RMS. In another indoor mobile-mapping study in 2022, the majority of points were within 5 cm of the reference mesh, and mean perpendicular distance decreased from 1.26 cm to 0.85 cm as a function of voxelization settings. Neither result argues against mobile capture. Both results argue for matching the method to the tolerance a specific renovation task actually needs, which is a decision the provider makes long before the crew shows up on site.
Coverage planning matters too. NIST's 2025 draft guidance states that objects near a scanner can block surfaces located behind them, so station placement has to minimize occlusion by design. A crowded mechanical room or a stacked ceiling plenum requires a planned approach. Generic walkthrough won’t hep here.
10 Factors to Consider When Selecting a Laser Scanning Company
Renovation teams need architectural laser scanning accuracy instead of just sales pitch. Use these ten factors to screen any provider before signing a contract.
Project use case
Define whether the data supports remodeling, MEP coordination, fabrication, or facility management before requesting a quote.
Comparable project history
Ask for scan count, processing hours, and accuracy results from a similar commercial building.
Sensor selection by zone
A congested mechanical room needs static TLS, while an open retail floor may only need mobile mapping.
Registration and control
Confirm how many independent check points validate the merged cloud, separate from points used for registration.
Point spacing at the target surface
A 2022 U.S. guideline recommends 1-3 mm spacing for critical measurements and under 3 cm for general work. Ask which standard applies to which zone in your renovation. A provider that quotes one blanket spacing across the entire floor plate is often either overspending on low-risk areas or undersampling the connections that matter for tie-ins.
Coverage and occlusion planning
Confirm how the provider handles locked rooms, ceiling voids, and stacked storage before the scan date.
CAD or BIM production rules
Specify object categories, geometry tolerance, and how inferred conditions get labeled versus directly observed ones. This is also where scope creep hides. A provider might model a wall as a flat plane when the actual wall bows several centimeters, and if that distinction isn't contracted up front, nobody catches it until millwork or facade fabrication reveals the conflict.
Interoperability testing
If IFC export matters, confirm the file passes buildingSMART's validation service before final delivery.
Safety and licensing
Confirm insurance, site safety training, and drone certification if aerial capture is part of the plan.
Commercial transparency
Require separate line items for field capture, registration, modeling, and revisions instead of one lump fee. A single number makes it impossible to tell whether the provider priced a thorough registration process or just a fast site visit, and that difference is usually where budget overruns start on renovation work.
This checklist works whether you're hiring a boutique laser survey company or a national reality capture company.
What Should a Professional Laser Scanning Workflow Include?
A workflow needs to match whatever the quote promised, or the estimate was never really complete. A professional process for commercial renovation work follows a consistent sequence.
- Requirements definition, covering intended use, tolerance, coordinates, and final deliverables
- Site capture, including control points, scan positions, and completeness checks in the field
- Registration, where multiple scans merge into one coordinate system with documented residuals
- CAD or BIM production, turning the checked point cloud into usable drawings or models
Seven construction projects examined in a 2022 study show what happens when these stages get proper time: conventional methods needed 8,792 labor hours, while terrestrial scanning paired with BIM needed 3,096, a 64.8% reduction. That same case still needed three days of field capture against fifteen days of processing, proof that skipping the registration and QA stages to save time works against the data instead of for it. A renovation team pricing only the field visit will underestimate the real construction laser scanning budget by a wide margin.
What Deliverables Should You Request?
A finished scan means little without deliverables your team can actually use. Ask for these items by name, not as one bundle.
- Raw and registered point clouds, with coordinates and units clearly documented
- 2D CAD drawings for plans, elevations, and sections tied to real dimensions
- A native BIM model, if point cloud to BIM services are part of the scope
- QA reports showing registration accuracy and coverage results by zone
- An assumption log listing any hidden or inferred conditions
Store raw scans separately from cleaned deliverables so future teams can verify what was measured against what was interpreted. That separation is what makes the resulting as-built documentation useful to someone who wasn't on site for the original capture.
How to Compare Quotes From Different Providers
Two quotes rarely price the exact same scope, even when they read similarly on paper. Before comparing dollar figures, confirm each bidder targets the same elements, tolerance, and control requirements. A proposal built on cloud-to-cloud registration without external control is not the same product as one that includes surveyed control points.
Ask each laser scanning company to separate its fee into:
- Mobilization and site access
- Field capture days
- Registration and processing
- CAD or BIM production
- QA and revisions
Skip the flat square-footage rate as your main comparison tool. A 2022 cost-benefit study is useful evidence here: post-processing on one documented case took five times longer than field capture itself, three days scanning against fifteen days of processing. The same research ties that gap to complexity, occlusion, required objects, tolerance, control, and validation, not to gross floor area. Those are the line items worth asking bidders to quantify, not the square footage alone.
Common Mistakes When Selecting a Laser Scanning Provider
Even careful buyers fall into a few repeat traps during commercial renovation projects.
- Treating instrument accuracy as final accuracy. A scanner's stated precision does not guarantee the same result after registration and modeling.
- Accepting one average error number without asking for the maximum. The same 2023 building study cited earlier recorded a 7 mm average error alongside a 31 mm maximum on certain surfaces.
- Assuming mobile and static scanning work the same way. A 2024 benchmark measured mobile reconstructed-model averages between 2 mm and 14 mm, but noted static TLS still captured unmatched surface detail.
- Comparing field time only, ignoring processing hours that push most construction laser scanning budgets higher than expected.
- Assuming traditional survey for remodeling and laser scanning compete for the same job. Total stations, levels, and TLS measure different things efficiently, and documented hybrid methods use control observations for coordinates, TLS for dense surfaces, and targeted manual checks for interfaces.
- Requesting "Revit" or "IFC" without specifying categories, schema version, or tolerance up front.
How Laser Scanning Data Can Support CAD and BIM
Hybrid flexibility on the capture side means nothing once the data reaches the design team. A registered point cloud either feeds cleanly into CAD and BIM tools, or it creates rework for the modeler downstream. The cloud itself only records visible surfaces, so wall centerlines, concealed ductwork, and structural capacity still require interpretation by a trained modeler.
For scan to BIM work on a renovation project, specify:
- Object categories and geometry tolerance for each element type
- Whether dimensions represent fitted planes or actual visible surfaces
- How concealed conditions get flagged as inferred, not measured
In a 2023 study on automated wall reconstruction, outputs exceeded 90% completeness and correctness at centimeter-level accuracy. Now that is a strong result but there is still a measurable error margin outside the 90%.Renovation teams working from an existing condition survey should build in a review step before construction documents go out, because even high-performing automated modeling can miss elements or place them slightly off.
Conclusion
Commercial renovation projects succeed or stall based on how well the existing condition survey matches reality on site. A laser survey company that documents control accuracy and coverage results delivers as-built documentation your team can actually build on, provided that documentation gets revisited once the building itself changes again.
The single requirement that separates a serious laser scanning company from an equipment reseller is a written specification covering intended use, tolerance, deliverables, and acceptance tests, agreed before the crew steps on site. Everything else in this guide, from the ten factors to the workflow stages to the deliverable list, exists to help you write that specification with enough detail that a provider can't hide behind vague terms like "high accuracy" or "complete BIM model."
Whether your project needs full scan to BIM production or just clean CAD drawings, the specification is what converts laser measurement survey services from an equipment activity into an auditable, testable information contract. Your team needs a documented laser measurement survey it can trust from demolition through the final punch list.