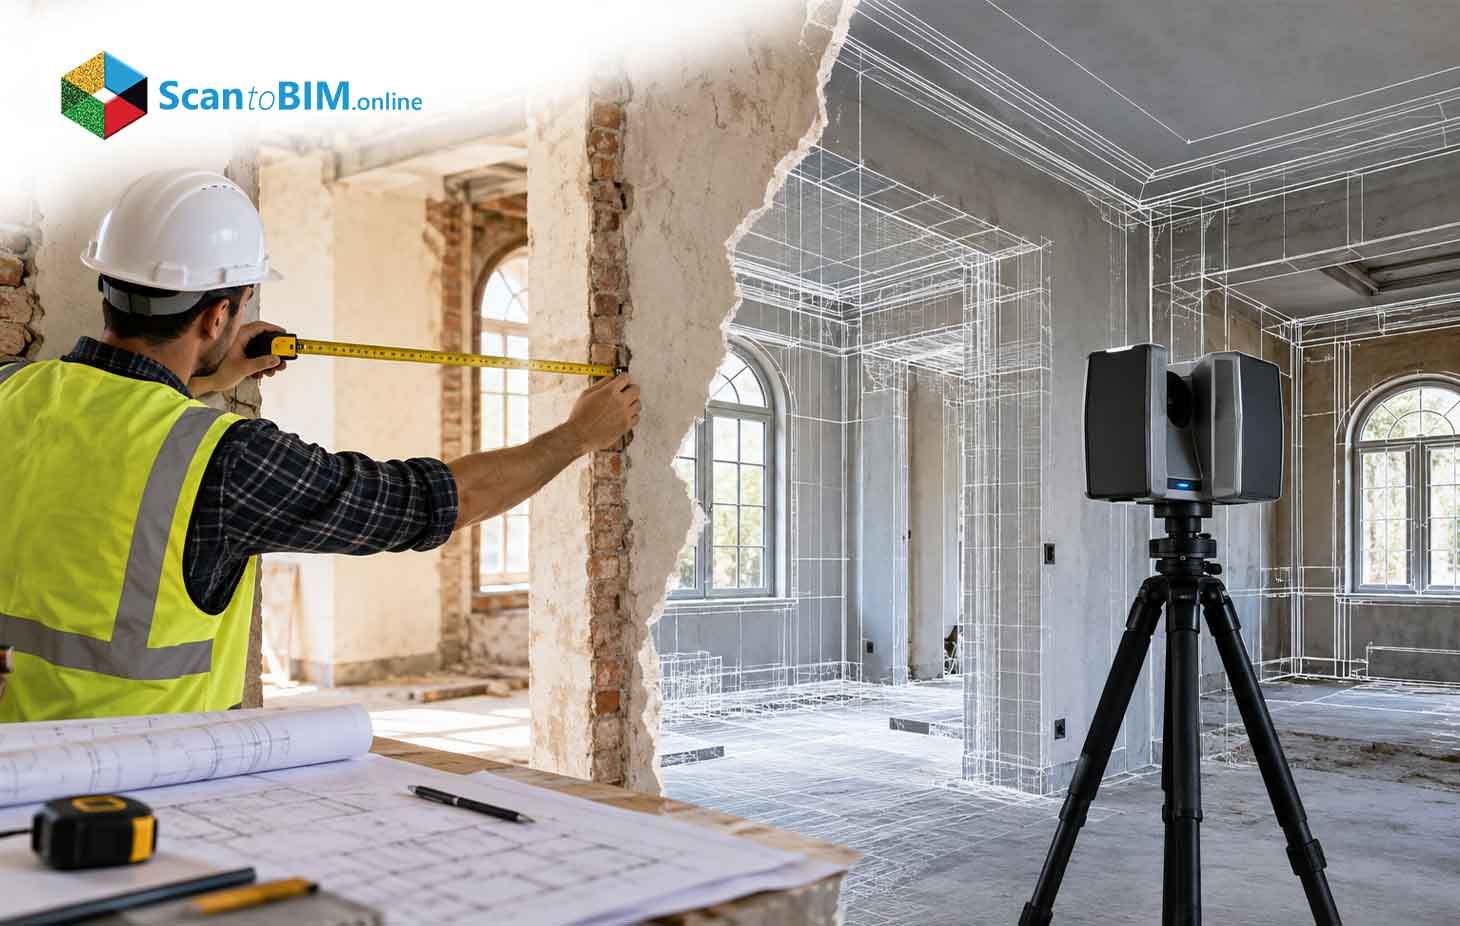
Manual measurements are the default starting point for most house remodels, and for good reason. Tape measures and handheld laser distance meters are fast, familiar, and cheap to use on site. Complex remodels involving structural changes, additions, or MEP rerouting expose a real limitation in that approach. Manual methods capture only the dimensions a technician chooses to measure, and that selective approach leaves gaps. Those gaps surface later as clashes, change orders, and rework once construction is already underway.
Laser scanning services address this problem by capturing every surface of a house as measured data, giving design and construction teams a complete record instead of a partial one.
Why Accurate Measurements Matter Before a House Remodel
Every clash discovered on site traces back to how a house got measured before design even began. Designers draw cabinet layouts, beam placements, and duct routing against those initial numbers. When the numbers are wrong, fabricators build to incorrect dimensions, and crews discover the mismatch only after work has started.
The Construction Industry Institute and the American Society of Civil Engineers studied this problem across building projects. They found direct rework costs average close to 5% of total construction cost. That figure climbs to 7-12% once indirect overhead gets counted. A separate review of 161 Australian building projects found rework accounted for as much as 52% of cost growth on those jobs.
Most rework traces back to design errors, not construction mistakes. Incorrect dimensions sit at the center of that category. For a complex remodel, the existing condition survey stage becomes the foundation the entire budget rests on. Not every project needs that level of scrutiny, though.
When Manual Measurements May Be Enough
None of this means every remodel needs a full laser scan. Plenty of projects work fine with a tape measure and a sketchpad.
Manual measurements tend to hold up for:
- Small, orthogonal rooms where a distometer or tape can capture straight walls without complicated angles
- Simple cosmetic updates like repainting, flooring swaps, or fixture replacement, where small errors will not cause a clash
- Standard cabinetry in rectangular kitchens built with generous scribe or filler allowances
- Projects that do not require formal as-built modeling or detailed existing building documentation
Controlled testing has shown handheld distometer readings matching terrestrial laser scanning results within one to two millimeters. That level of agreement satisfies tolerance bands the U.S. General Services Administration sets at ±51mm or ±13mm. For a straightforward single-room refresh, residential laser scanning would be more than the job needs. Complexity changes that math fast.
Why Manual Measurements Can Fall Short for Complex House Remodels
Those low-risk scenarios cover plenty of projects. A remodel gets complicated fast once multi-story additions, curved staircases, sloped ceilings, and irregular historic framing enter the picture. This kind of geometry does not behave like a rectangular room, and manual methods were never built for it.
A technician measuring by hand decides which walls and openings to record. Everything else in the house goes undocumented, which creates the first problem: incomplete coverage. Out-of-plumb walls and warped floors matter most when tying new work into old construction, and these details rarely make it onto a sketch. Point cloud to BIM workflows solve this by capturing every visible surface, supporting complete as-built modeling later in the process.
Field notes create another risk once they move into CAD. Sketching mistakes, mislabeled dimensions, and transcription errors are common at this stage, and nobody notices until construction is underway. One study of nine industrial projects found design error contributed close to 79% of total rework cost.
High-end residential work adds another layer of difficulty. Custom millwork, stone, glass, and integrated MEP systems typically need tolerances tighter than plus or minus 6mm. Manual measurement alone struggles to hold that precision across an entire house, which raises the obvious comparison.
Manual Measurement vs 3D Laser Scanning
Comparing the two methods side by side makes the trade-offs clear.
Accuracy
Manual distometer readings reach centimeter-level precision on individual spans. One study found a difference of just 0.001m against terrestrial laser scanning. Laser scanning delivers millimeter-level accuracy across an entire structure, with typical ranging accuracies between 0.5mm and 10mm.
Coverage
Manual surveys capture only the dimensions a technician chooses to record. A single laser scan captures millions of points across a 360-degree field of view in minutes.
Time
Manual measurement can be faster on site for small spaces. A lab comparison found distometer work took about 70 minutes with two people, while laser scanning took roughly 60 minutes with three people. But manual data took about 48 hours to convert into usable CAD drawings. Laser scan processing took closer to 120 hours to register and model.
| Attribute | Manual Measurement | 3D Laser Scanning |
|---|---|---|
| Accuracy | Centimeter-level | Millimeter-level |
| Coverage | Selected dimensions | Full surface coverage |
| On-Site Time | 70 min, 2 people | 60 min, 3 people |
| Processing Time | 48 hours | 120 hours |
| Human Error | Higher | Lower during capture |
| Best For | Simple, small spaces | Complex or irregular spaces |
| Output | Sketches + dimensions | Point cloud + 3D data |
| Future Reuse | Limited | High |
Speed on site does not always mean speed overall. For a complex remodel, the extra processing time for a laser scan to BIM deliverable usually pays for itself by cutting return site visits.
How Laser Scanning Supports a Complex Home Remodel
The comparison above makes the case for scanning on complex jobs. Once a house gets scanned, that data becomes the backbone of a residential scan to BIM process. This is reality capture for remodeling in practice: capturing everything once instead of measuring twice.
Interior and exterior laser scanning services capture the full house as a dense point cloud. Modeling teams import that data into software like Autodesk Revit. Designers trace walls, floors, roofs and structural elements against the point cloud to build models that reflect the house as it actually exists.
This precision matters most for coordinating structural and MEP systems. Displacement studies show laser scanning can detect structural discrepancies as small as 0.78mm to 2.16mm compared with reference instruments. That accuracy supports real clash detection between a remodel design and what already exists. Contractors can use the same method to check whether new ducts, beams, or plumbing runs fit inside a real house.
When Should You Consider Laser Scanning?
Knowing what laser scanning can do is one thing. Knowing when to use it is the more practical question.
Laser scanning for house remodels makes sense when:
- The project spans multiple floors, rooflines, or facades with non-orthogonal or curved geometry
- Structural modifications are planned and tolerances for fit-out and finishes run tight
- MEP systems need reconfiguring in congested spaces where clearances matter
- The homeowner wants long-term existing building documentation for future renovations or maintenance
Research into terrestrial laser scanning for building surveys finds the technology becomes more valuable as geometry gets complex. Documenting the upper reaches of a building used to require scaffolding and weeks of manual work. Scanning captures the same information in a fraction of the time.
If a remodel checks two or more boxes on that list, laser scanning for house remodels is worth serious consideration. A laser measurement survey at that stage typically costs less than the rework it prevents later, assuming the project actually needs it.
Laser Scanning vs Manual Measurements: Which Should You Choose?
Those triggers point toward scanning, but the decision still comes down to specifics for each project. Deciding between the two methods for home remodeling measurements comes down to four factors: project size, geometric complexity, accuracy requirements, and documentation needs.
Small single-room projects with modest tolerances still favor manual measurement. Whole-house remodels or additions with irregular geometry favor laser scanning, since that coverage gap becomes too costly to leave unaddressed. Projects that require tolerances of plus or minus 6mm or tighter need the accuracy terrestrial laser scanning routinely delivers. Any project planning to use point cloud to BIM workflows needs a scan as the data source, since manual measurements cannot match that completeness.
A hybrid approach can make financial sense. Manual measurement can handle small, simple rooms with generous tolerances. A laser measurement survey gets reserved for stair cores, roof spaces, and mechanical rooms, where the risk of error runs highest. This targets the investment where it actually reduces the odds of design-induced rework.
Can a House Scan Be Converted Into CAD or BIM?
Once a team decides to scan, the next question is what happens to the data afterward. A scan by itself is just data. Turning it into a laser scan to BIM deliverable is the next step, and yes, it can become a working model.
Laser scanners output point clouds in standardized formats like LAS, LAZ or E57. Each point carries X, Y, Z coordinates along with color and intensity values. Common workflows bring that cleaned, registered data into tools like Autodesk ReCap, then into AutoCAD or Revit. Modelers trace walls, floors, and structural elements directly against the scan.
One documented workflow processed scan data in Leica Cyclone, cleaned it in Autodesk ReCap then imported it into Revit. Modelers traced walls and assigned heights based on measured geometry. The resulting model carries the millimeter-level accuracy of the original scan. These residential scan to BIM models become the actual foundation for design, permitting, and construction coordination.
How to Prepare for a Residential Laser Scan
Before any of that modeling can happen, the scan itself has to be done well. Getting good residential laser scanning data depends on planning the survey before the scanner gets set up.
A few things matter most:
Access and safety
Every room, staircase, basement, crawl space, and mechanical area needs to be reachable and safe for surveyors and equipment
Clutter reduction
Large furniture or stored equipment blocking walls and MEP components should get moved or noted ahead of time
Scan positioning
Locations need a clear line of sight to critical surfaces while avoiding sharp incidence angles and excessive range
Reflective and transparent surfaces
Glass and mirrors need special handling, since they scatter or block the laser and leave gaps in the data
Overlap
Scans need enough overlap between them to register into one accurate model, without wasting time on unneeded repeat passes
Homeowners and contractors do not need to manage this directly. Understanding these requirements helps teams plan home remodeling measurements around a realistic schedule.
Conclusion
With the right preparation, scanning delivers on all of this. Manual measurements are not obsolete. They still work for simple, low-risk projects with generous tolerances. But complex house remodels involve multi-story geometry, tight fit-out tolerances, and MEP systems that need to be right the first time. Manual methods leave too much of that risk to chance.
Laser scanning services close that gap by delivering complete, millimeter-accurate documentation manual methods cannot match. That is the core idea behind reality capture for remodeling: capture the full picture once, and build every decision on top of it.
An existing condition survey done through scanning gives every trade and designer the same accurate starting point. For a project where getting it wrong is expensive, that difference is worth planning for from day one.